Contact Us:
+91 90919 99916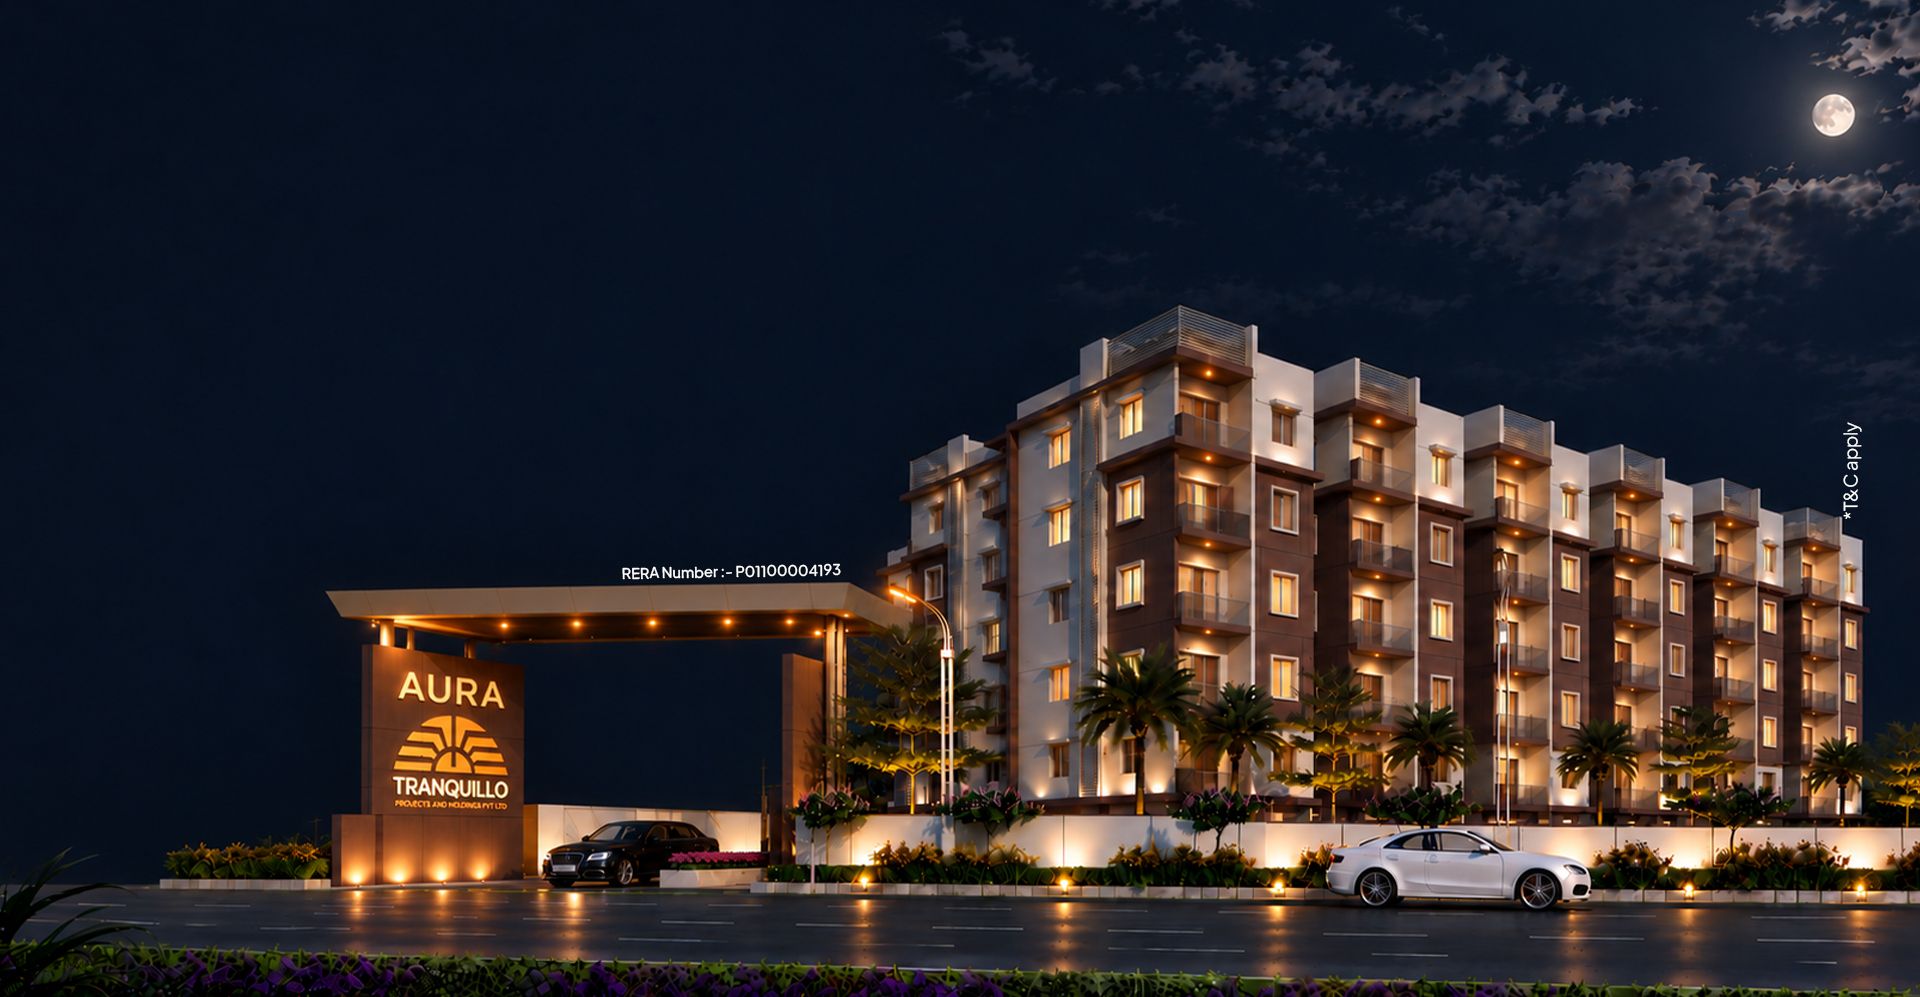
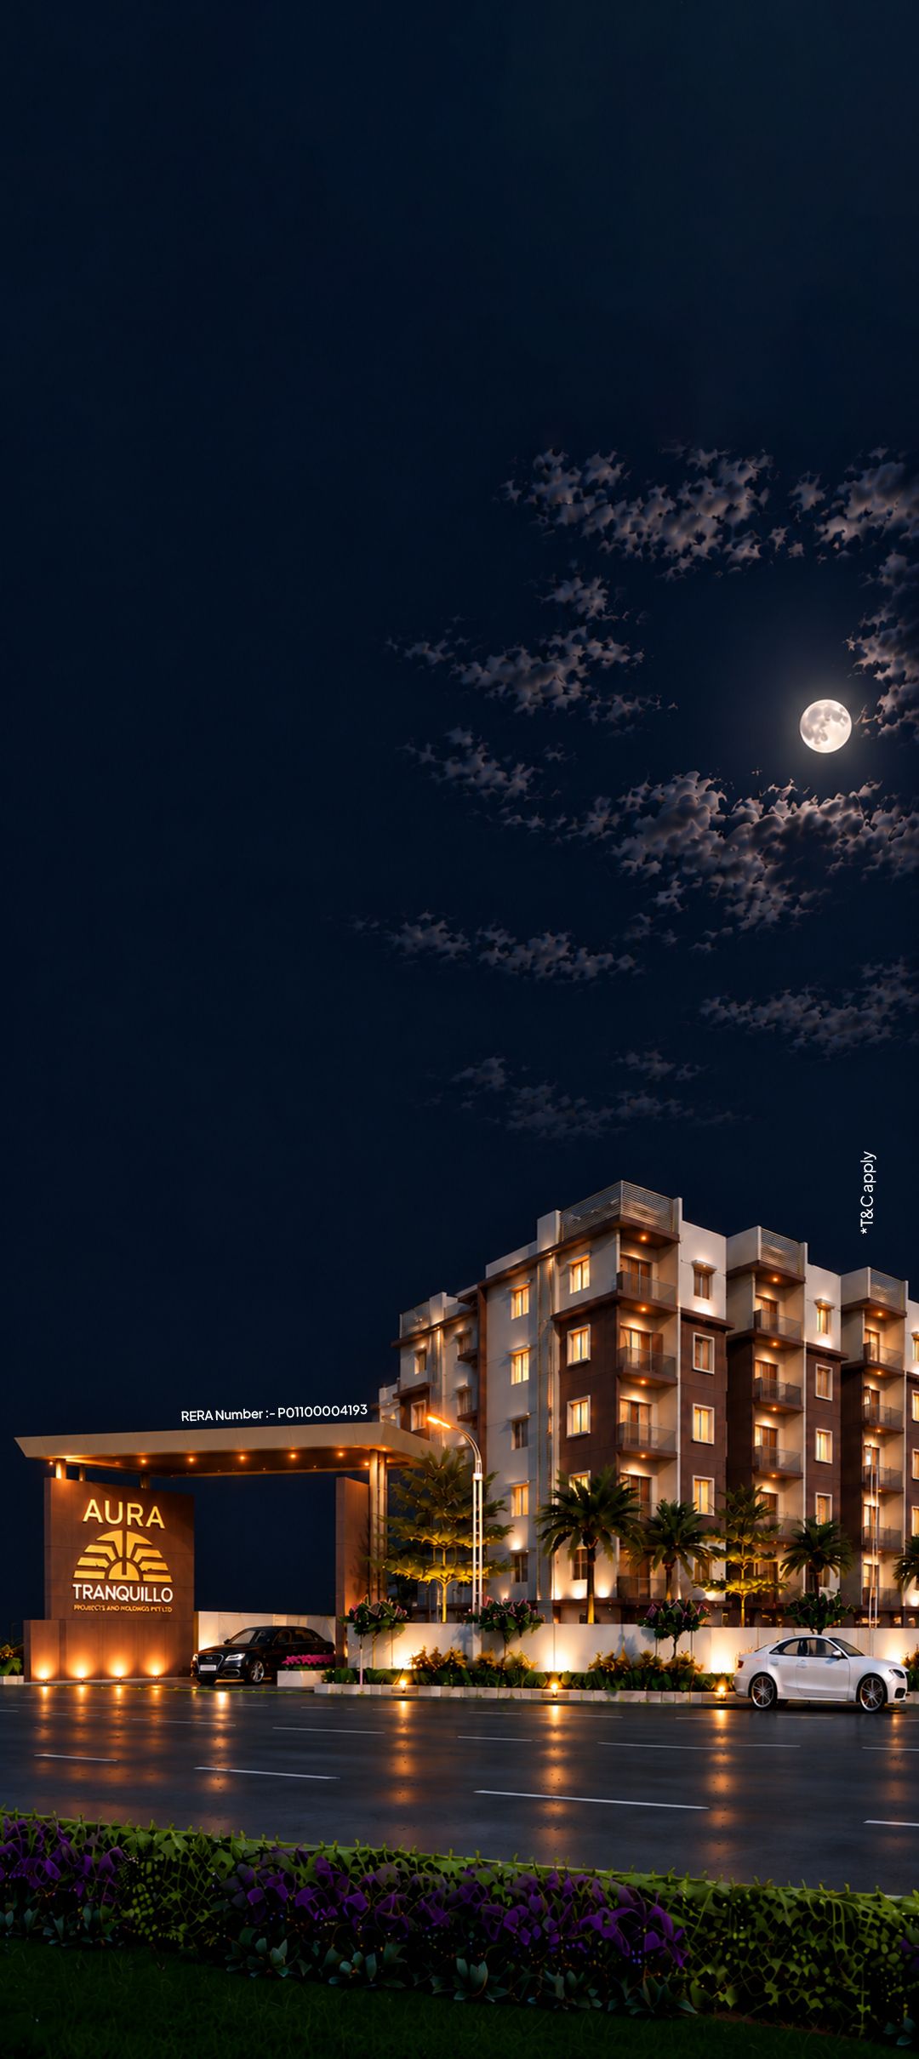
Ready to move 2BHK
Flats in a Gated Community
2 BHK Flats starting from₹55 Lakhs Onwards
It's a Revolution in Affordable Living
No GST
HMDA Approved
RERA Registered
OC Received
Spacious 2 BHK Apartments Designed for Comfortable Living
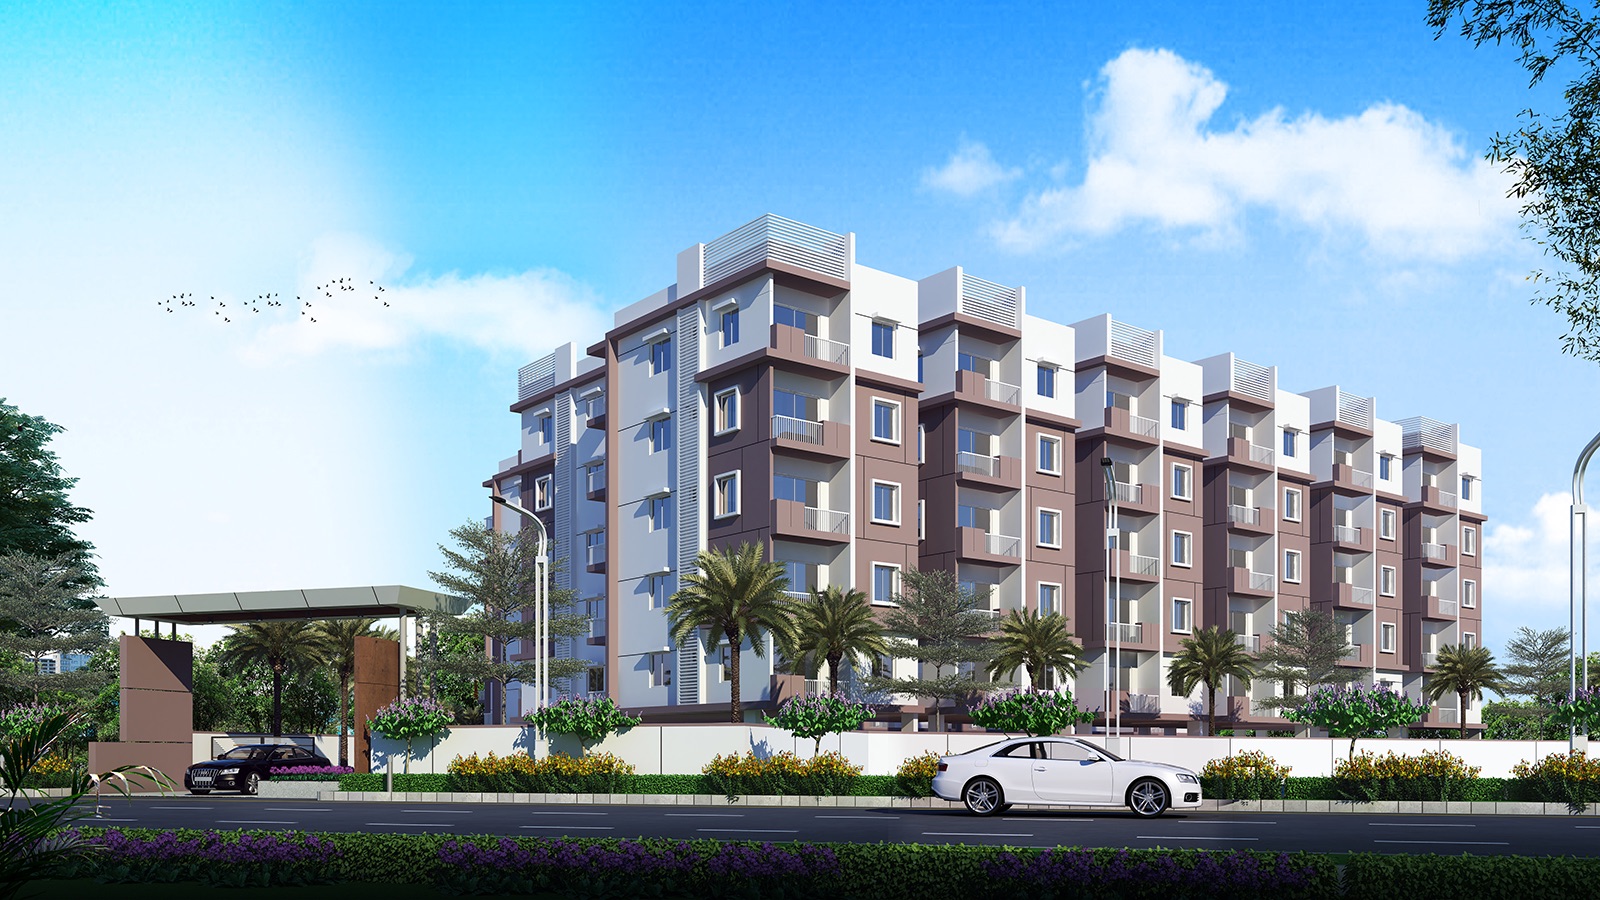
Discover a lot more with Aura by Tranquillo
Utilizing cost-efficient methods and technologies of today, Aura offers affordable housing while bringing together modern living luxuries within a gated community. The project is planned across 2.3 acres with 4 blocks and 210 units, offering 2 BHK homes of 1050 sq. ft. along with a clubhouse, children's play areas, designer landscaping and indoor games.

Vastu Compliant

2.3 Acres

4 Blocks 210 units

2 BHK

1050sft.

Clubhouse 7000sq. ft.

Kids Play Areas

Designer Landscape

Indoor Games

24/7 secured Community
Choose AURA as your New Home
Choose Aura by Tranquillo for a 2 BHK home that brings together comfortable living spaces, a gated community environment and thoughtfully planned amenities in Nandigaon, Patancheru.
Modern 2 BHK Apartments in AURA
Aura combines practical specifications with features designed for everyday comfort, safety and convenience. The following specifications describe the planned finishes, utilities and common facilities provided for the apartments.
Structure & Super Structure
RCC frame (M20, earthquake resistant). Exterior wall: 6", Interior: 4" Redbricks.

Plumbing
Concealed pipelines with ISI fittings. Geyser provision in one toilet.

Painting
Plastic emulsion in living, dining & bedrooms; OBD elsewhere; textured exterior paint.

Electrical
Modular switches with concealed wiring and adequate points for appliances.

Generator
Stand-by generator for common amenities & one light/fan point in apartments.

Water Supply
24-hour supply from bore well.

Parking
Ample parking for two and four wheelers.

Lifts
Six-person capacity lift with V3F.

Kitchen
Black granite platform with S.S sink. Dado up to 2' height.
Security System
CCTV at main security, lift & staircase lobbies.
Sustainable Living in Apartments Near Patancheru
Aura incorporates sustainability-focused features intended to support efficient resource use, comfortable indoor environments and responsible community living

Rain Water Harvesting
The project captures rainwater to recharge groundwater and reduce municipal water use.

Efficient Envelope Design
Optimized building design helps reduce energy consumption.

Optimized Ventilation
Thoughtful ventilation supports airflow and cross-breeze for better indoor comfort.

Basic Amenities
The project site is planned to reduce vehicle impact while providing essential amenities.

Low-VOC Materials
Paints and adhesives are used with a focus on healthier indoor air.

Renewable energy
Renewable energy sources are utilized to support more sustainable project operations.

Water Conservation
Water-conservation strategies are implemented to promote efficient and sustainable water use.

Water Management
Low-flow fixtures and native-plant landscaping are designed to reduce on-site water use by 25%.

Solid Waste management
Centralized waste collection supports flat-level dry and wet waste segregation.
Rain Water Harvesting
The project captures rainwater to recharge groundwater and reduce municipal water use.
Lifestyle Amenities Designed for Modern Community Living
Aura brings together spaces and features planned around modern family life, combining community, comfort, design and everyday convenience.

Fully Curated for Modern Living
From co-working lounges to wellness zones, the project brings together spaces planned around modern lifestyle needs.
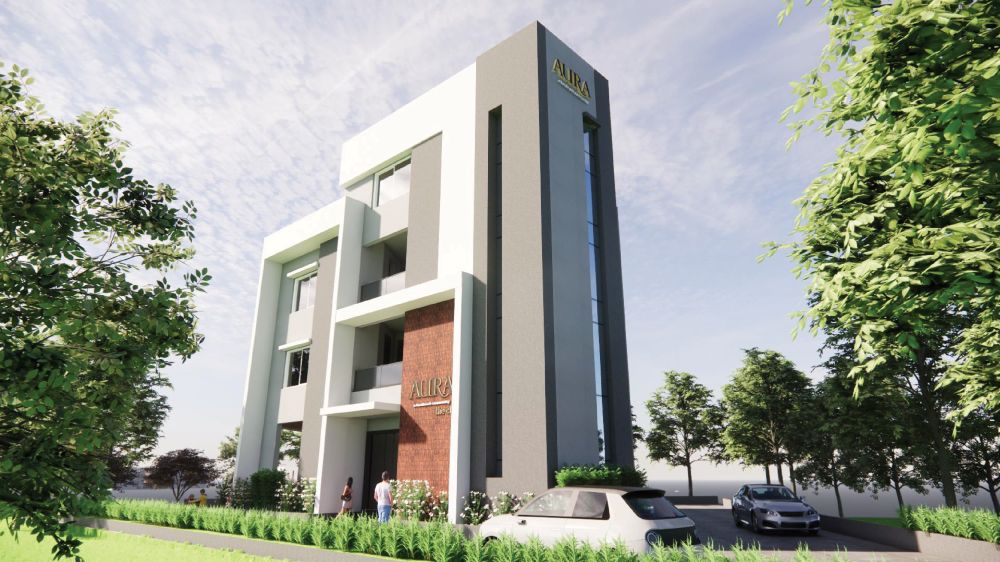

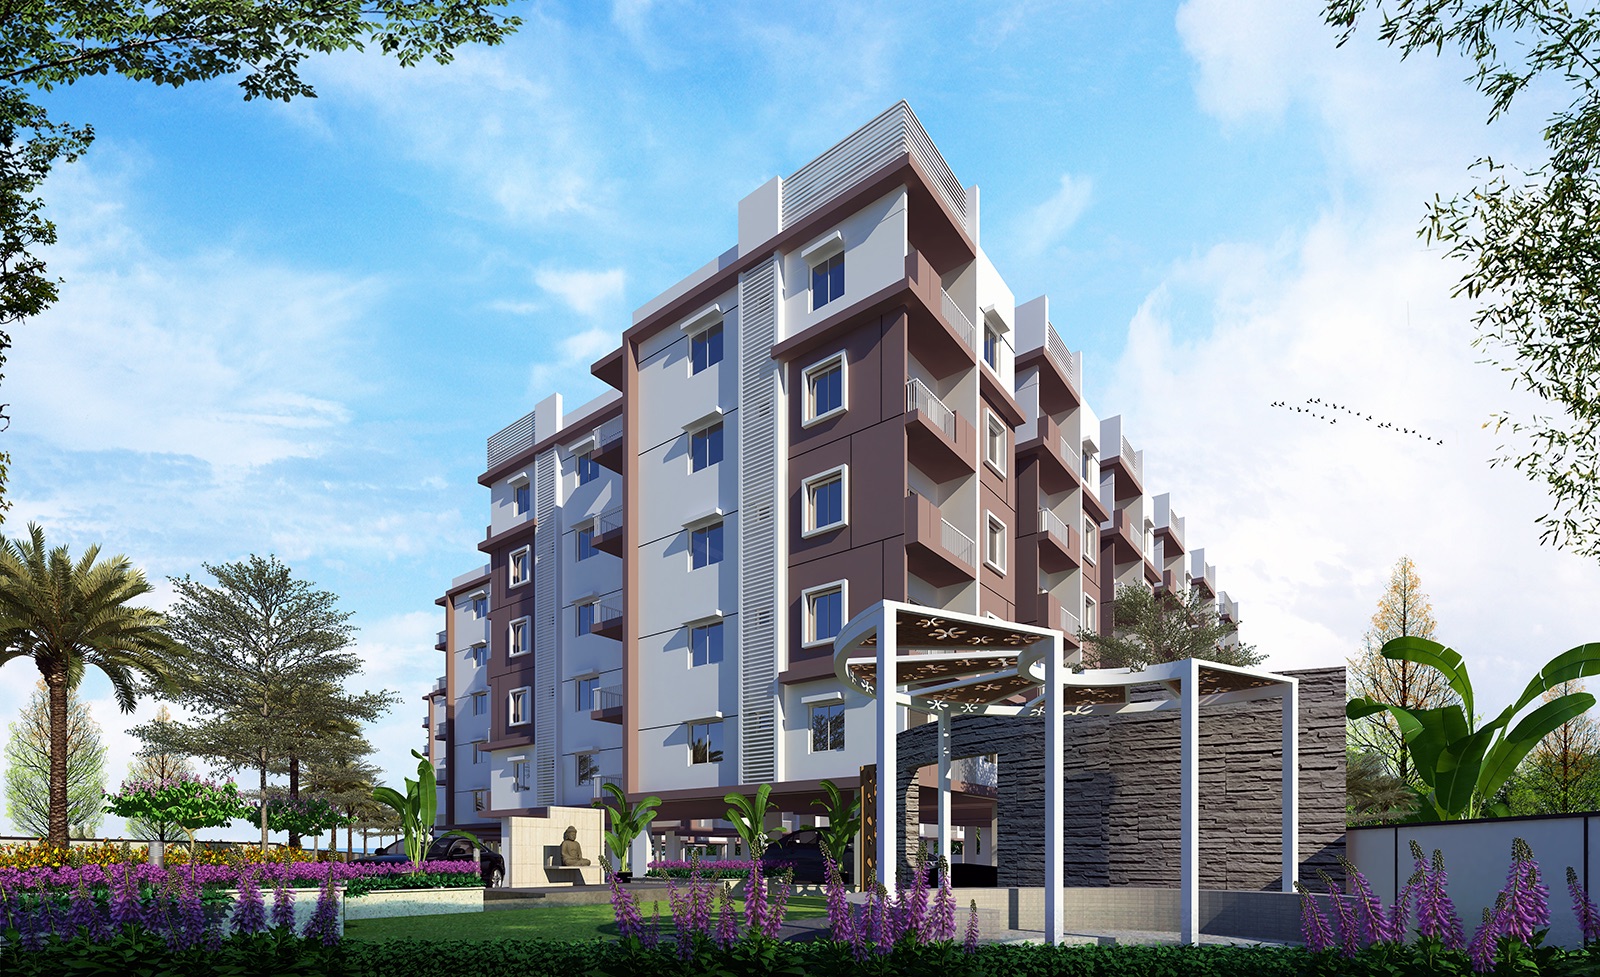
Contemporary Design, Timeless Comfort
Minimalist aesthetics, premium finishes and smart layouts are designed to enhance both form and function.
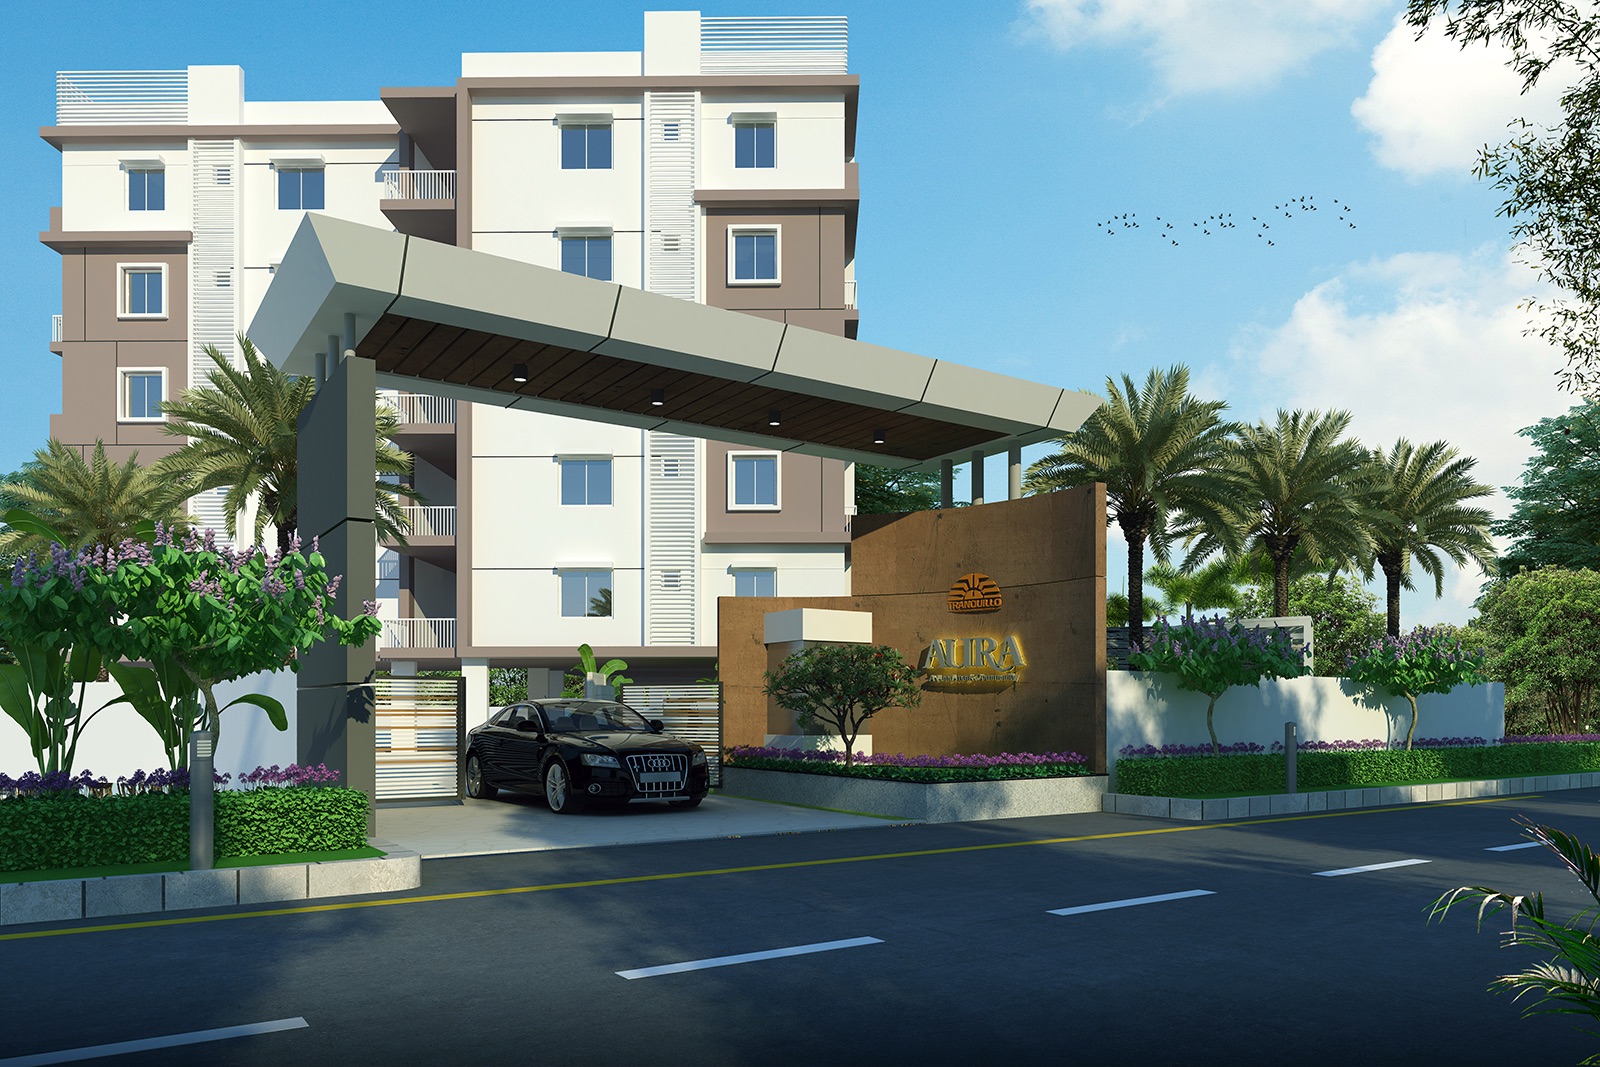

A Home That Breathes
Thoughtfully designed open spaces, landscaped gardens and natural light help create homes that feel connected with nature.
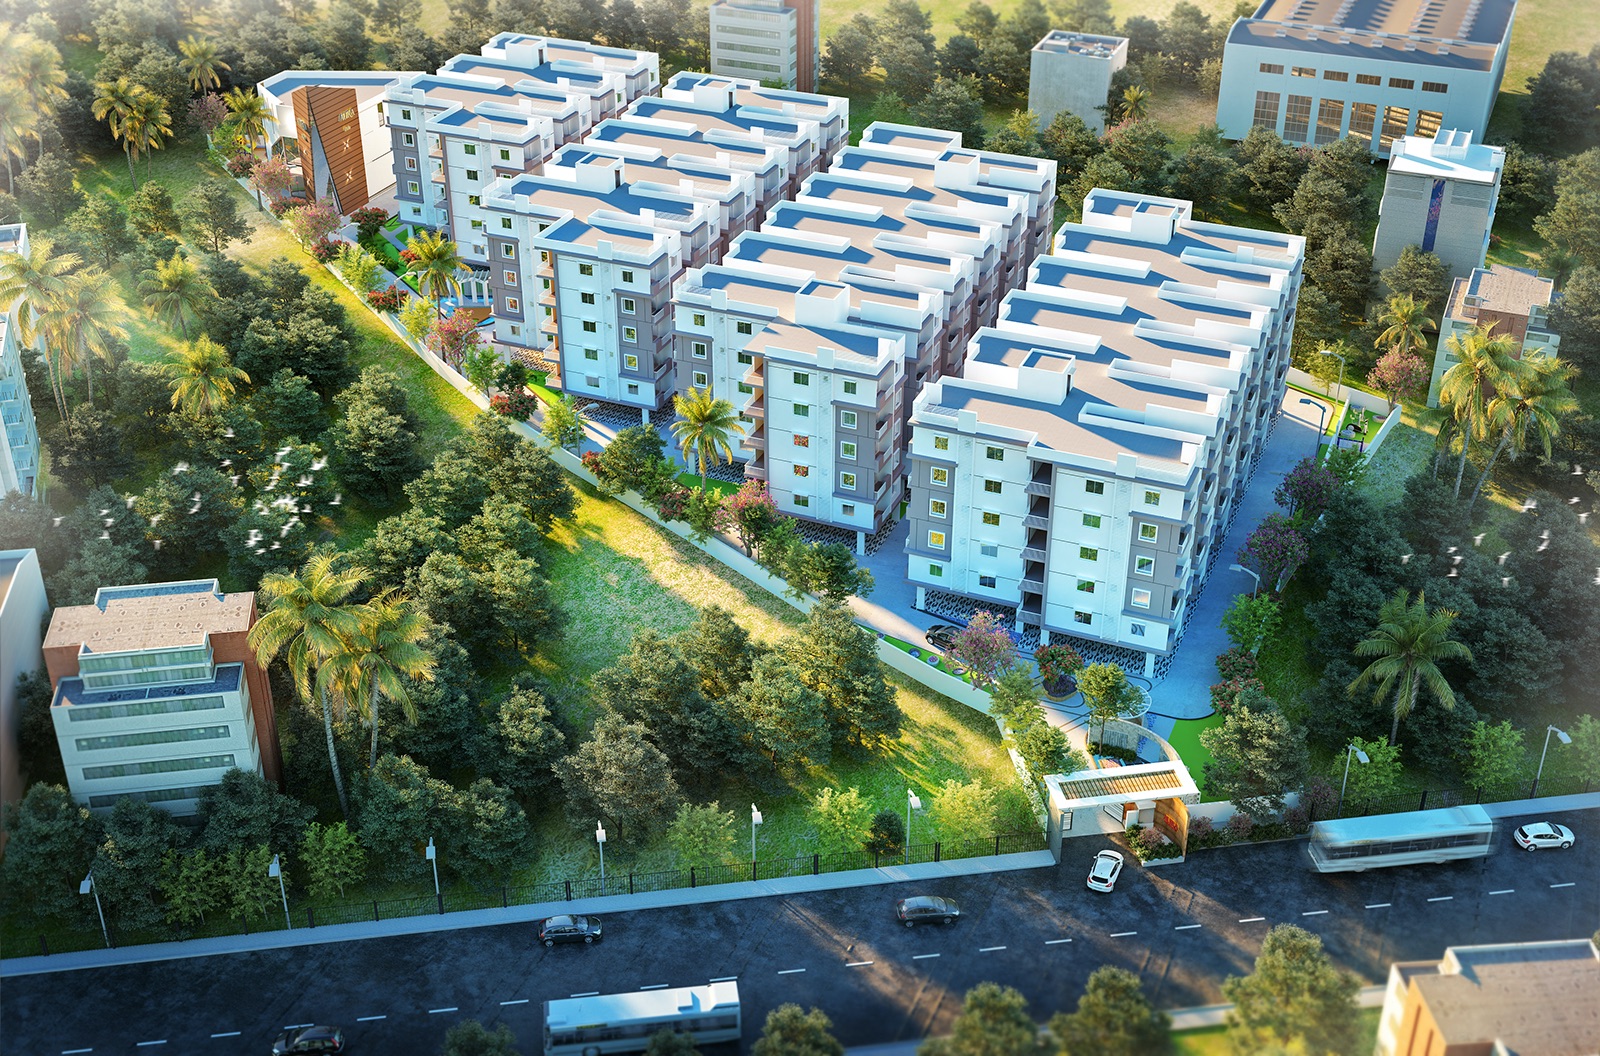

Future-Proof Quality & Trust
The project is built with trusted brands, certified materials and strict quality control, with a focus on long-term peace of mind.
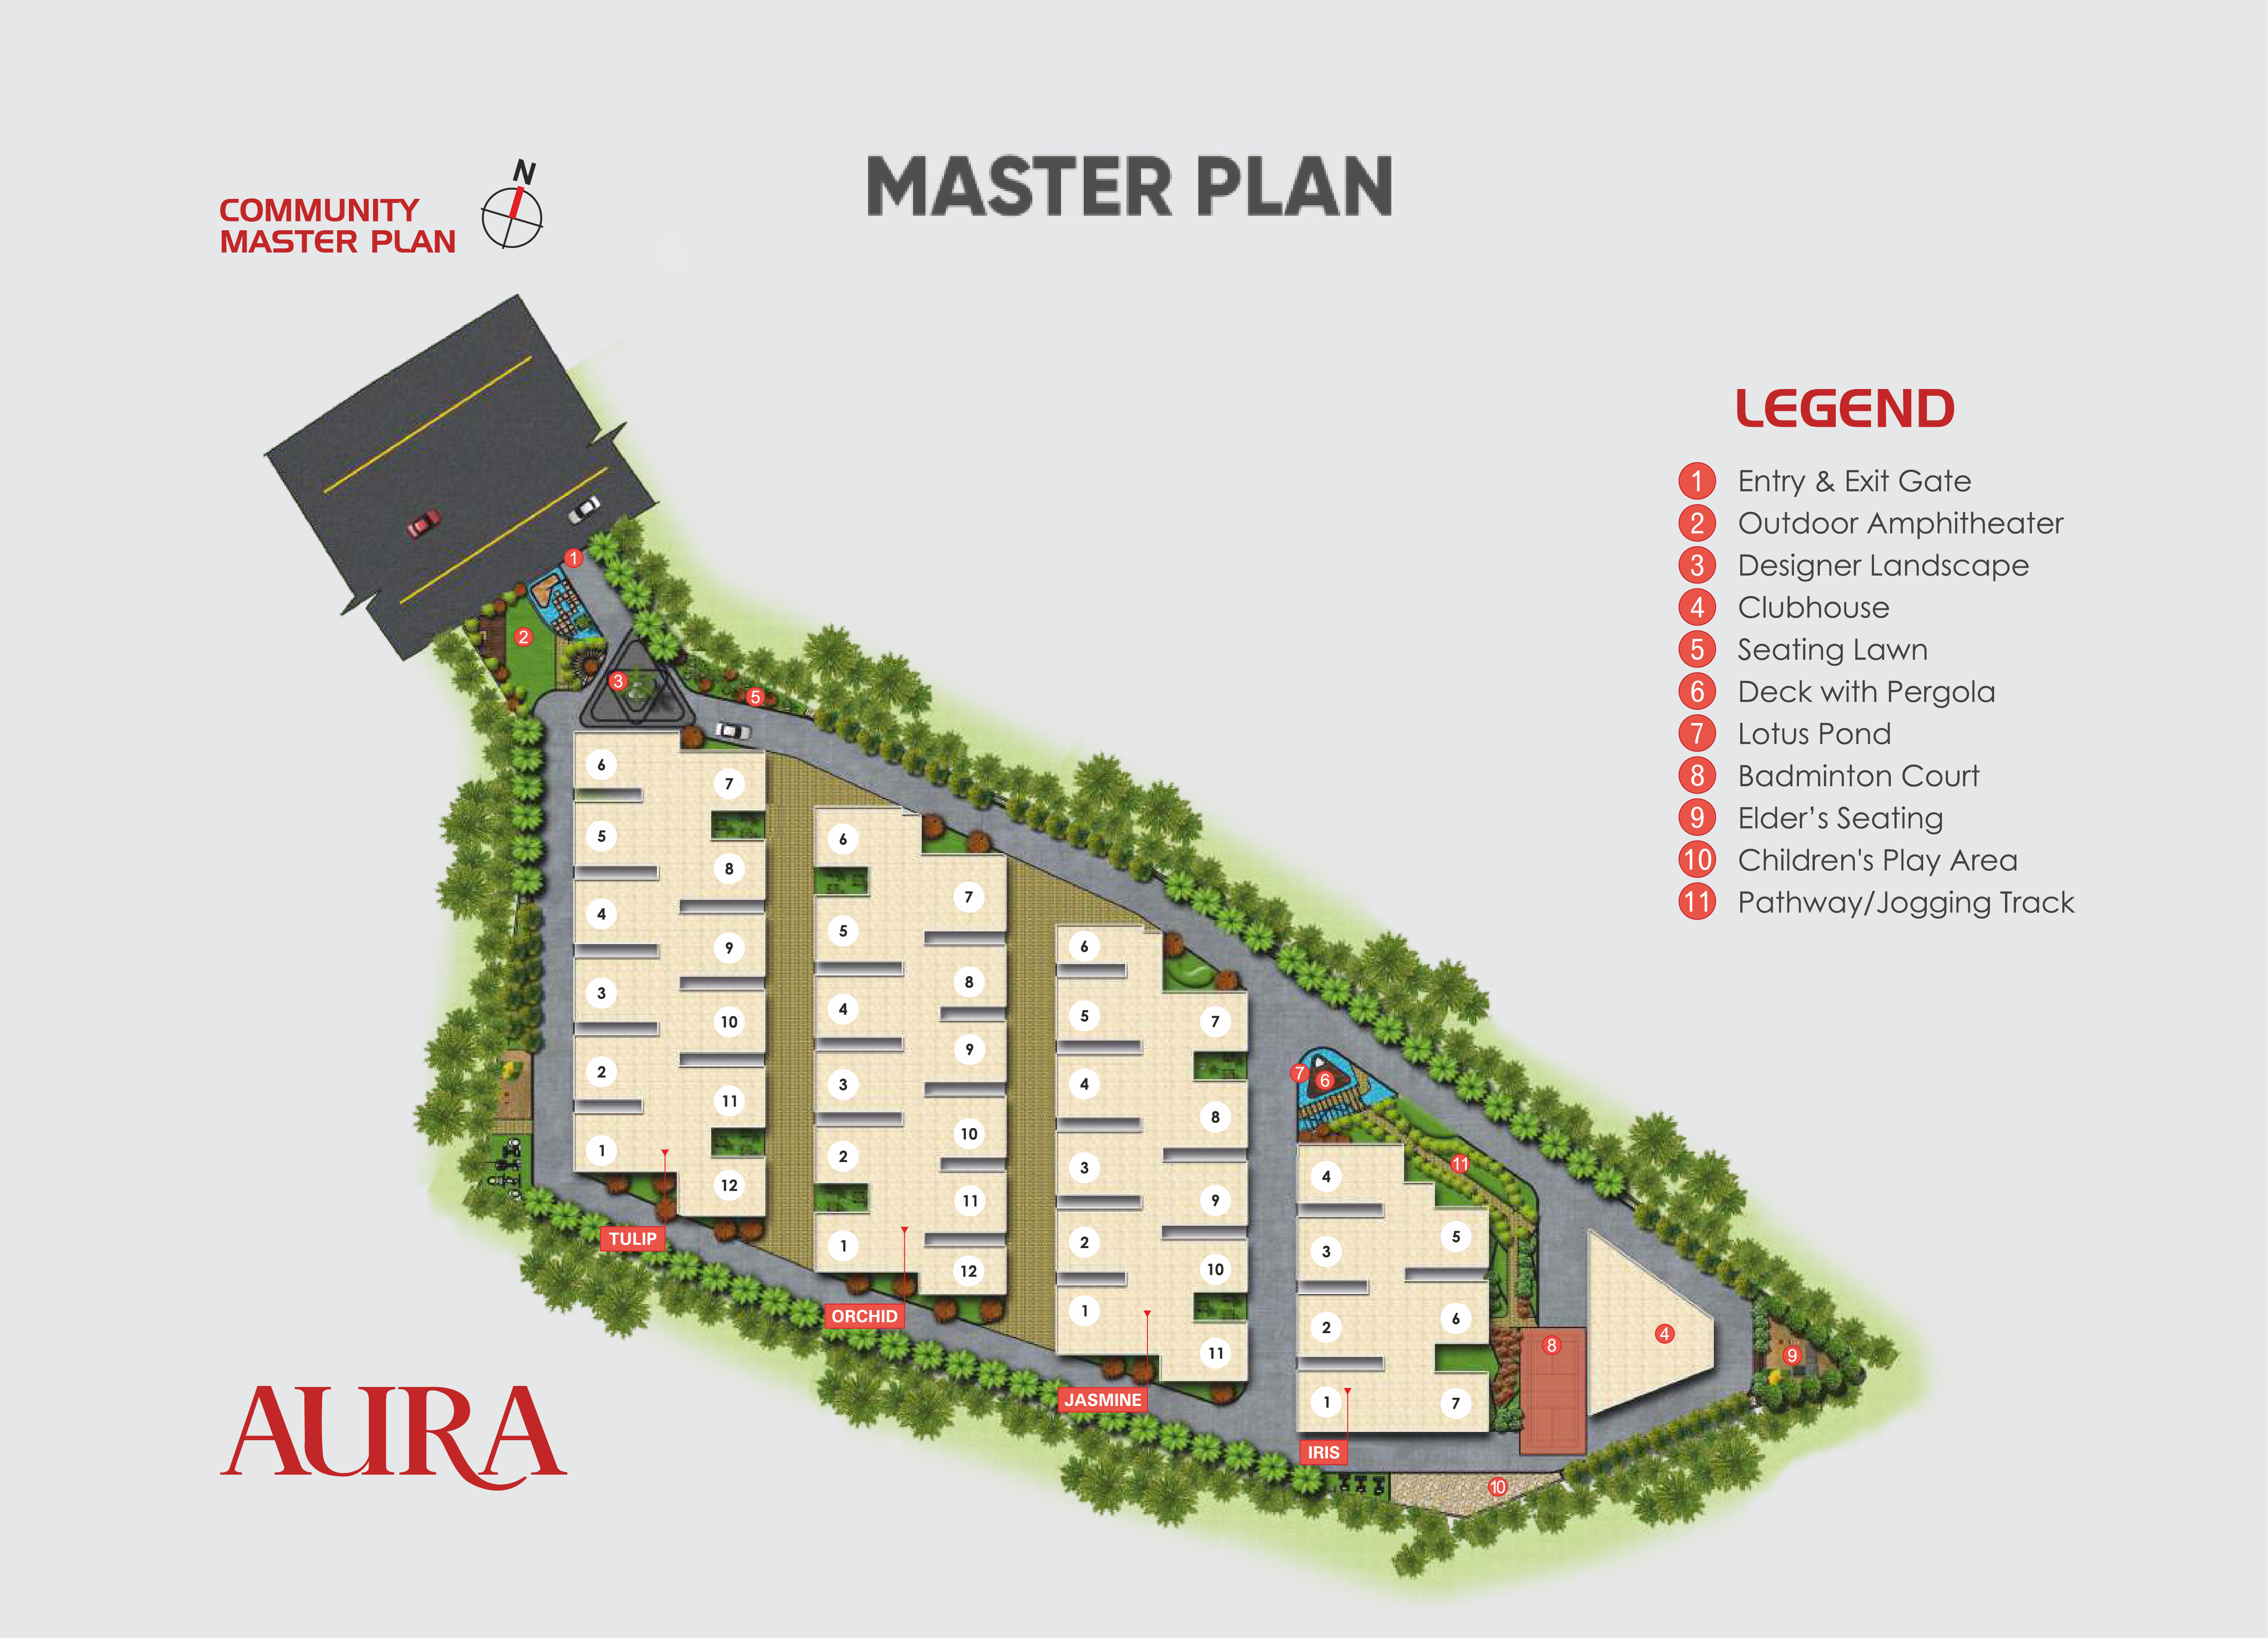
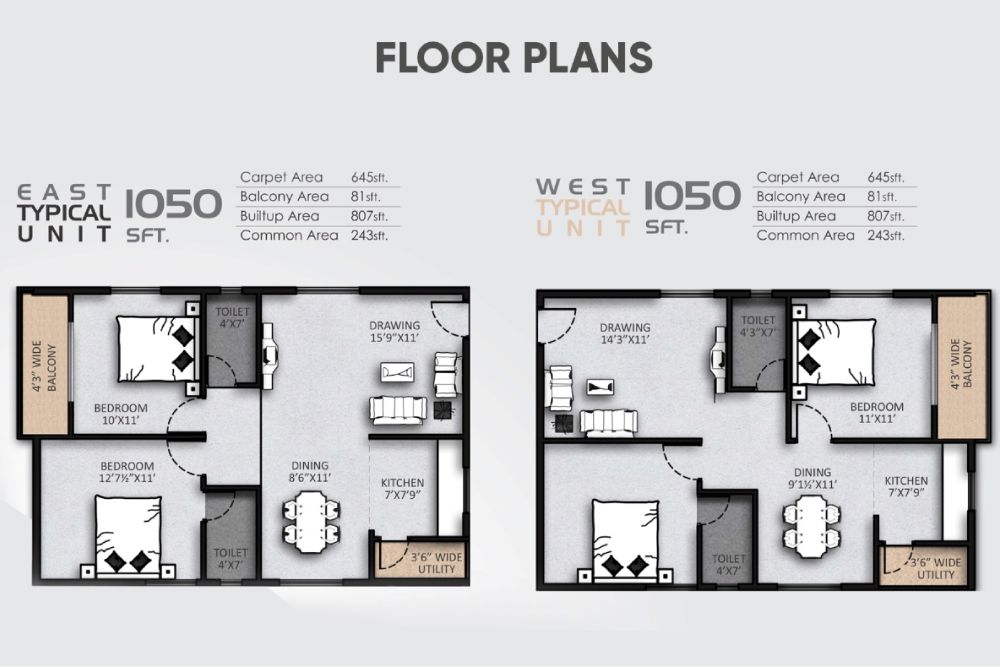
2 BHK Flats Master Plan & Floor Plan
Explore the master plan and floor plan of Aura by Tranquillo to understand the overall project layout and the planning of its 2 BHK homes.
A Well-Connected Location Near Patancheru & ORR
Located in Nandigaon, Patancheru, Aura offers access to schools, healthcare, everyday conveniences and major employment destinations listed below. The location also provides access to the Outer Ring Road and connectivity towards Hyderabad's key business areas.
RERA Number - PO1100004193
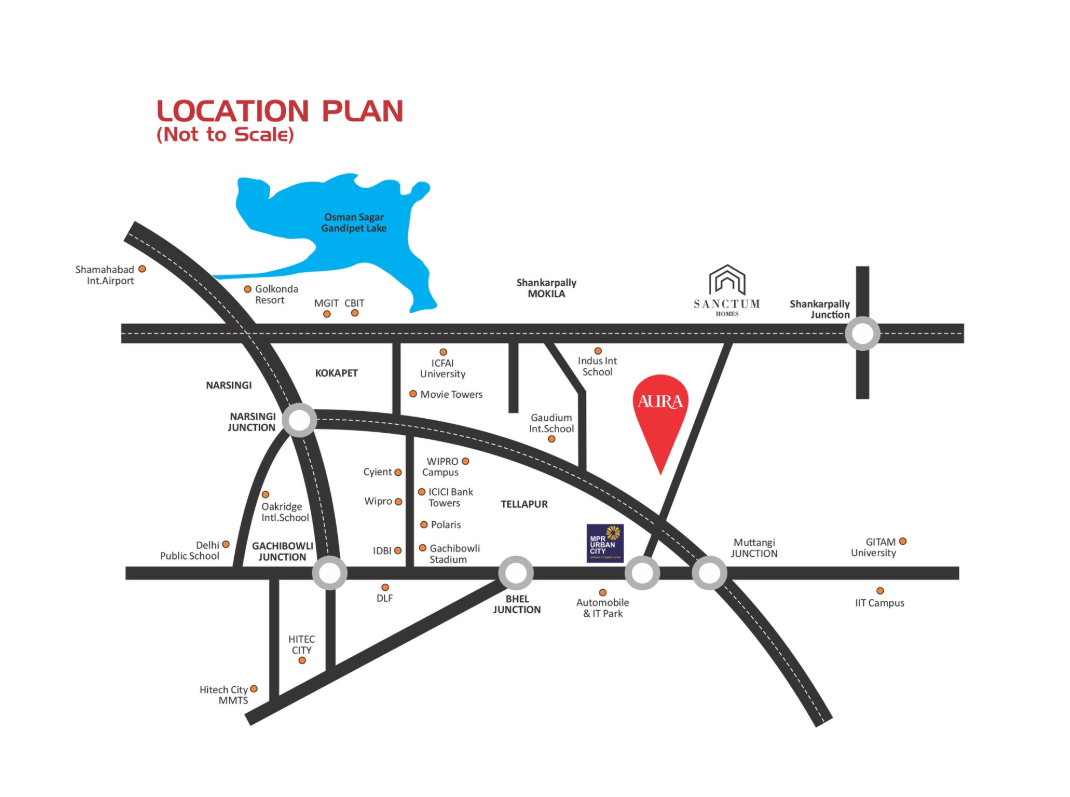
Schools, Hospitals & IT Hubs Near Aura
Aura is surrounded by a range of educational institutions, healthcare facilities, parks, employment destinations and business hubs. The distances below are presented according to the project's current location information.
5 Min Away from
- The Gaudium School
- Rainbow International School
- International School of Hyderabad
- Fusion International School
- Sancta Maria International School
- University of Hyderabad
- SVS Hospital
- Sai Krishna Multi Speciality Hospital
- ESI Hospital
- GHMC Park
- Outer Ring Road
- BHEL
- Ordinance Factory Medak Office
10 Min Away from
- Oakdale International School
- Samashti International School
- Birla Open Mind International School
- Green Gables International School
- RRS College of Engineering and Technology
- Amaltas Green School
- Sri Chaitanya High School
- Krishnaveni High School
- Narayana IIT Academy
- Ellenki College of Engineering and Technology
15 Min Away from
- Financial District(ORR)
- Gachibowli Cross Road
- Hindalco Industries Ltd.
- TSIIC Hub
- Manjeera Junior College
- St. Mary’s College of Engineering and Technology
- IIT, Hyderabad
- Continental Hospital
- Peoples Hospital
- Sai Ganesh Multi-speciality Hospital
Frequently Asked Questions About Aura by Tranquillo

Get a Call Back